
Dennis Hwang / RE/MAX First

4624 83 Street NW Calgary , Alberta , T3B 2R2

 MLS® # A2340565

4 bedrooms

4 bathrooms

1,955 sqft

Sign up to View

Days on Market

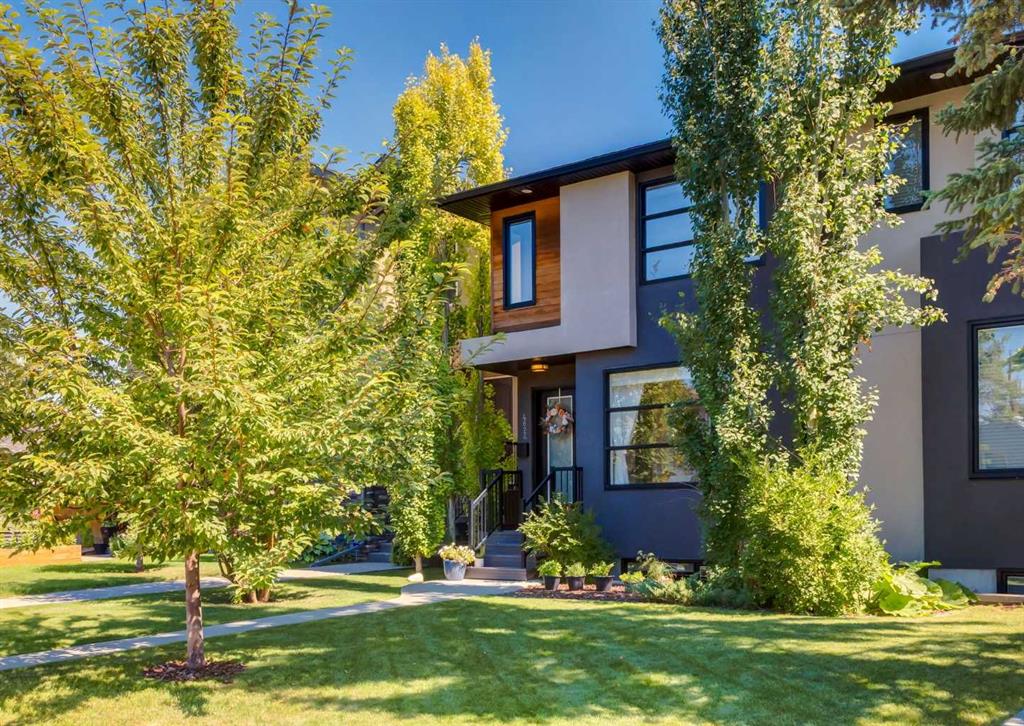
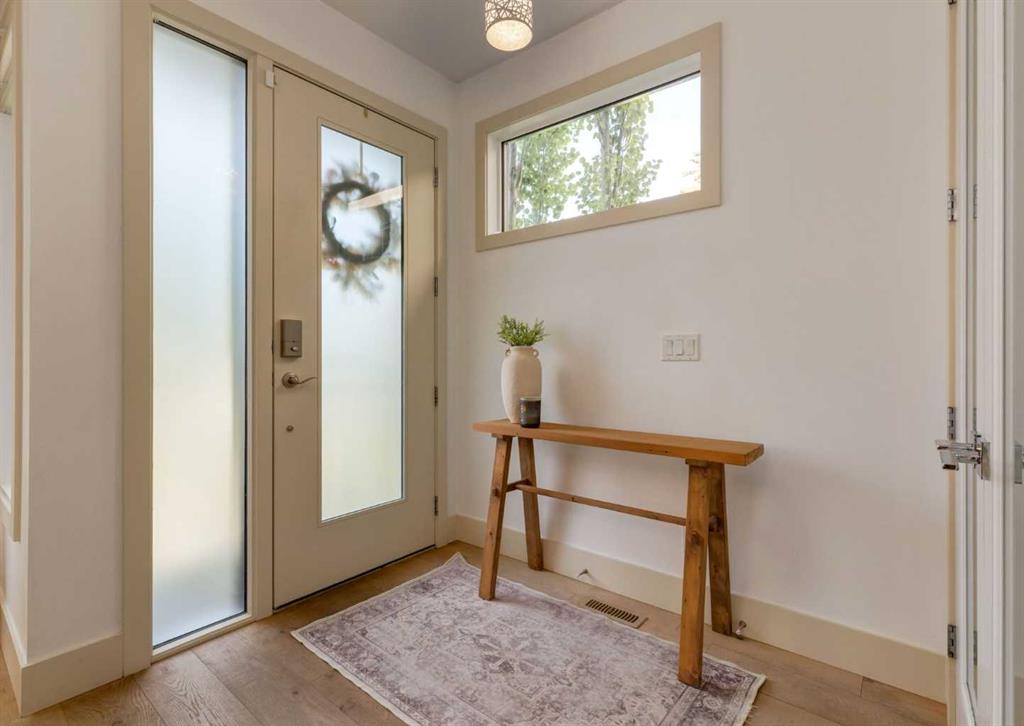
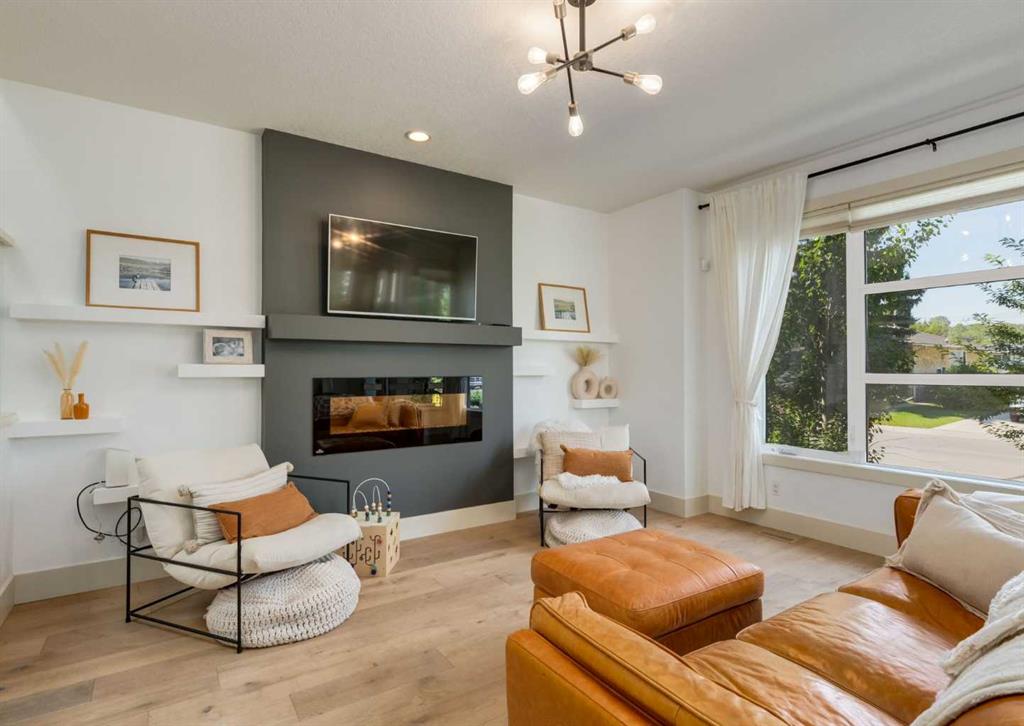
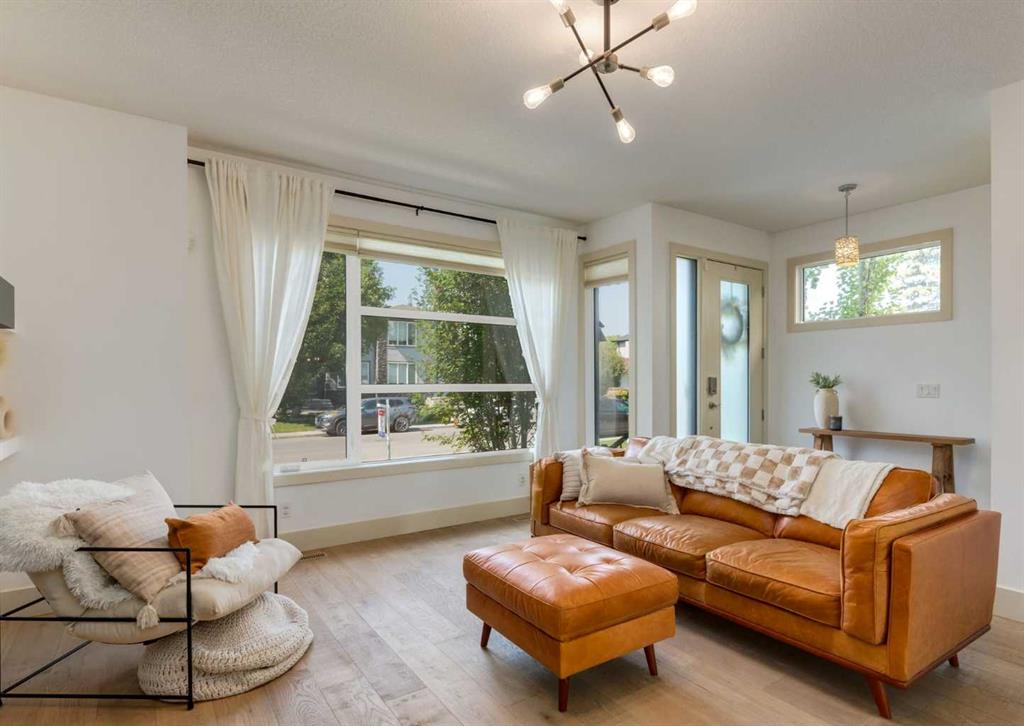
Beautiful semi-detached two storey home in the community of Bowness located on a quiet street. This home features a main floor with 9ft ceilings and gorgeous white oak hardwood flooring throughout. A large front living room with an electric fireplace. Kitchen with stainless steel appliances, quartz countertops, loads of upper and lower cabinetry, walk in butler’s pantry with a sink and coffee station. And an island with flush eating bar and a side bar fridge. Built in work station with extra overhanging cab...

Read More

Essential Information

  • MLS® #
    A2340565
  • Full Bathrooms
    3
  • Partial Bathrooms
    1
  • Year Built
    2013
  • Property Type
    Semi Detached (Half Duplex)
  • Property Style
    2 Storey
    Attached-Side by Side
  • MLS® #
    A2340565
  • Full Bathrooms
    3
  • Partial Bathrooms
    1
  • Year Built
    2013
  • Property Type
    Semi Detached (Half Duplex)
  • Property Style
    2 Storey, Attached-Side by Side
  • MLS® #
    A2340565
  • Full Bathrooms
    3
  • Partial Bathrooms
    1
  • Year Built
    2013
  • Property Type
    Semi Detached (Half Duplex)
  • Property Style
    2 Storey
    Attached-Side by Side

Community Information

  • Postal Code
    T3B 2R2
  • Postal Code
    T3B 2R2
  • Postal Code
    T3B 2R2

Services & Amenities

  • Parking
    Double Garage Detached
  • Parking
    Double Garage Detached
  • Parking
    Double Garage Detached

Interior

  • Floor Finish
    Carpet
    Ceramic Tile
    Hardwood
  • Heating
    Forced Air
  • Interior Feature
    Dry Bar
    Quartz Counters
    Skylight(s)
    Vaulted Ceiling(s)
  • Floor Finish
    Carpet, Ceramic Tile, Hardwood
  • Heating
    Forced Air
  • Interior Feature
    Dry Bar, Quartz Counters, Skylight(s), Vaulted Ceiling(s)
  • Floor Finish
    Carpet
    Ceramic Tile
    Hardwood
  • Heating
    Forced Air
  • Interior Feature
    Dry Bar
    Quartz Counters
    Skylight(s)
    Vaulted Ceiling(s)

Exterior

  • Lot/Exterior Features
    Private Entrance
    Private Yard
  • Roof
    Asphalt Shingle
  • Construction
    Stucco
    Wood Frame
    Wood Siding
  • Lot/Exterior Features
    Private Entrance, Private Yard
  • Roof
    Asphalt Shingle
  • Construction
    Stucco, Wood Frame, Wood Siding
  • Lot/Exterior Features
    Private Entrance
    Private Yard
  • Roof
    Asphalt Shingle
  • Construction
    Stucco
    Wood Frame
    Wood Siding

Additional Details

  • Zoning
    R-CG
  • Zoning
    R-CG
  • Zoning
    R-CG

$799,900

4624 83 Street NW

Schedule Tour
Contact Agent

$3643/month
Est. Monthly Payment
$
$
%
Learn More