
Jamie Giszas / MaxWell Capital Realty

161 Douglasbank Way SE, House for sale in Douglasdale/Glen Calgary , Alberta , T2Z 1V7

 MLS® # A2334341

4 bedrooms

4 bathrooms

1,832 sqft

Sign up to View

Days on Market

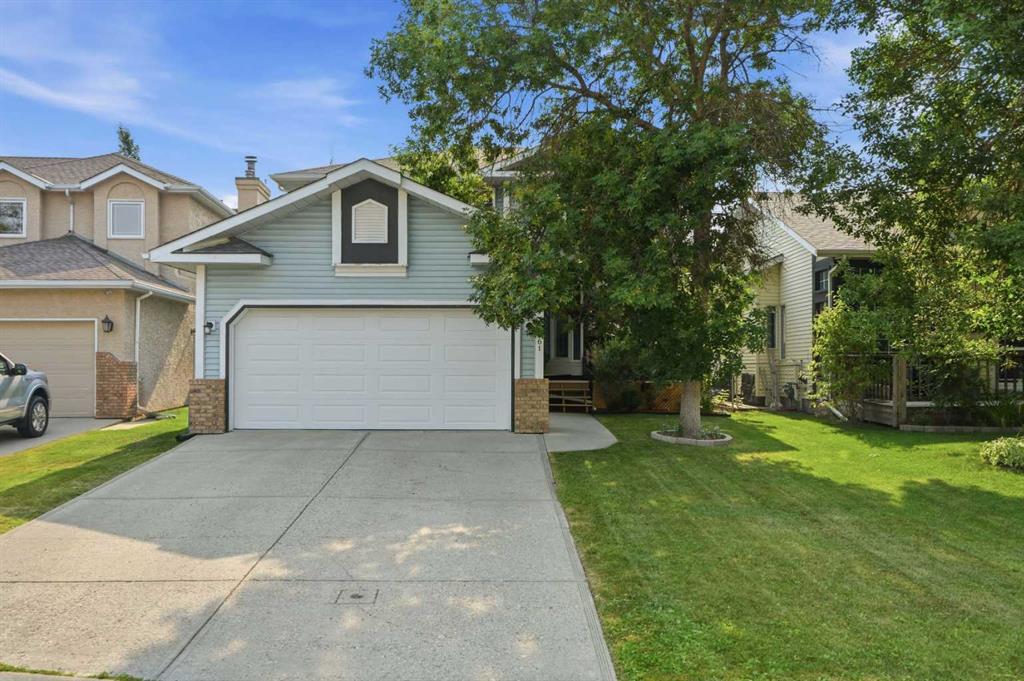
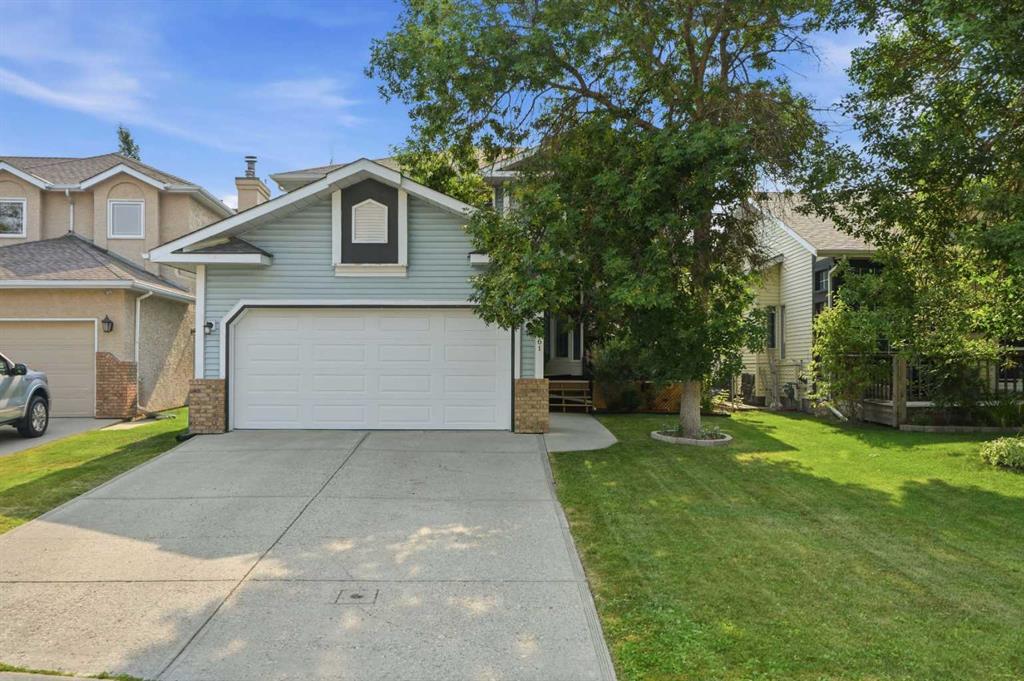
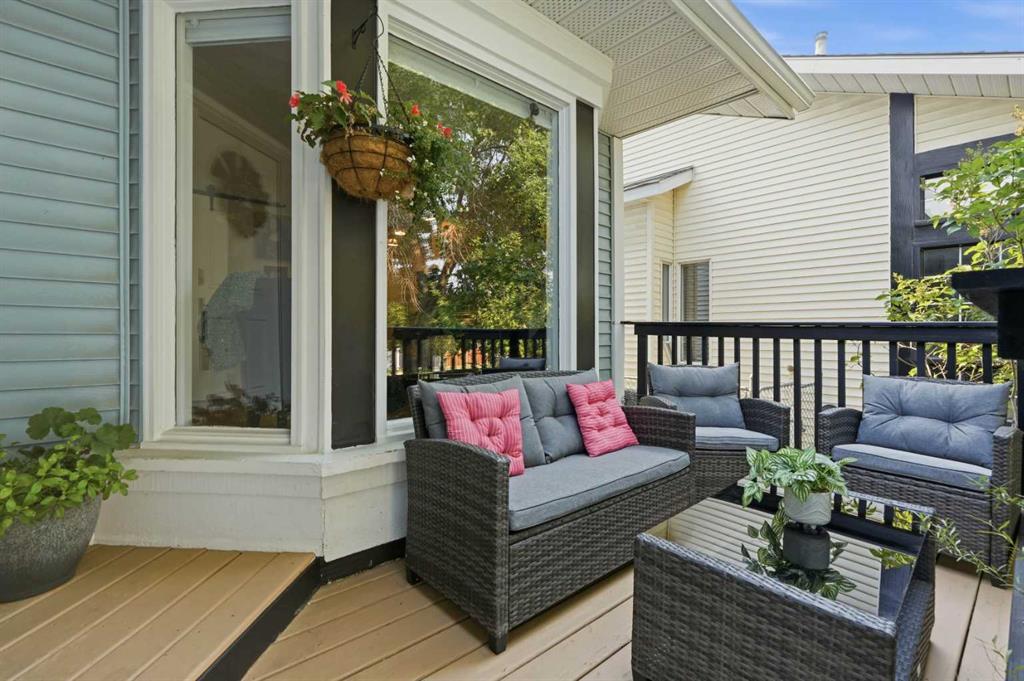
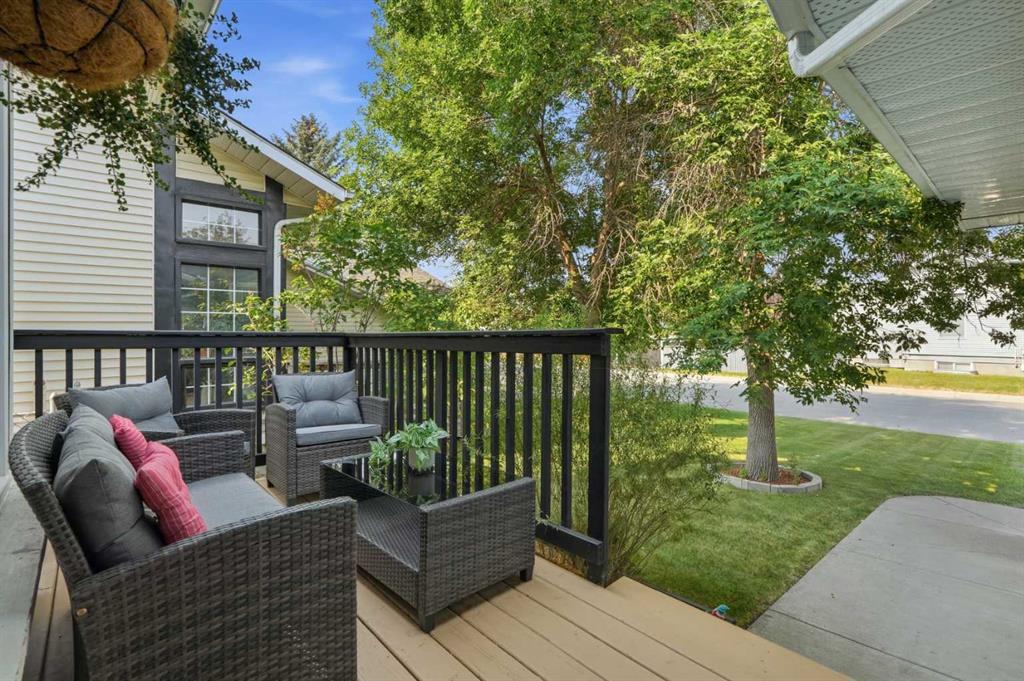
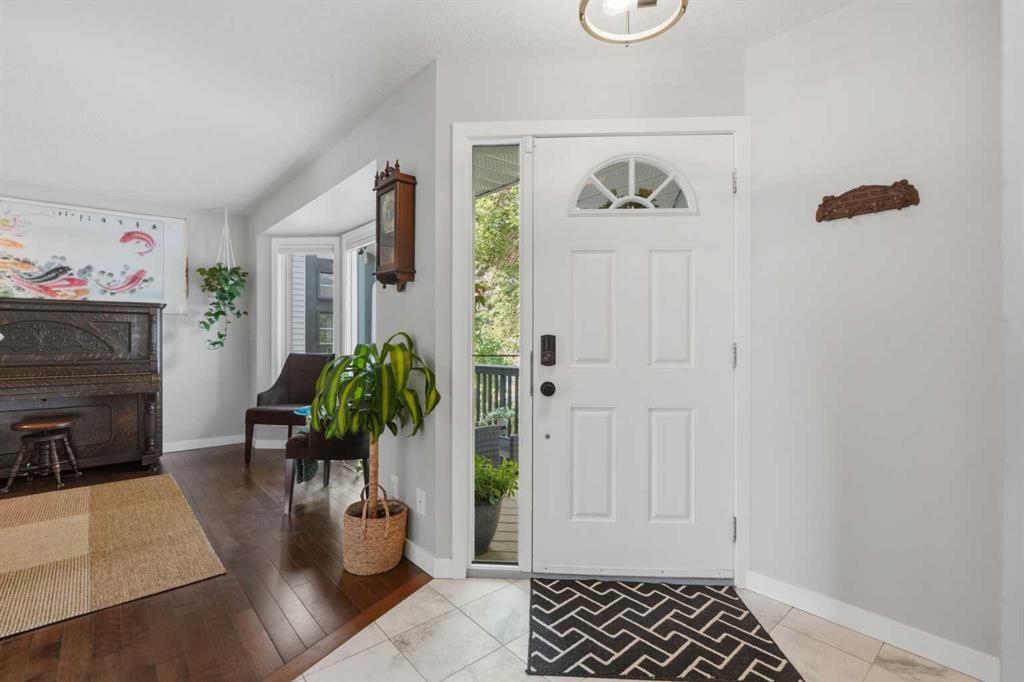
WOW! Welcome to 161 Douglasbank Way SE, an immaculate family home on a quiet, tree-lined street in the desirable community of Douglasdale, SE Calgary. Boasting over 2,700 sq. ft. of fully developed living space and a sunny east-facing backyard, this home provides the perfect balance of comfort, space, and functionality. The bright main floor features a soaring vaulted entryway, a flexible front family room or home office/den, formal dining room, a spacious Chef-inspired kitchen (with granite countertops and...

Read More

Essential Information

  • MLS® #
    A2334341
  • Full Bathrooms
    3
  • Partial Bathrooms
    1
  • Year Built
    1989
  • Property Type
    Detached
  • Property Style
    2 Storey
  • MLS® #
    A2334341
  • Full Bathrooms
    3
  • Partial Bathrooms
    1
  • Year Built
    1989
  • Property Type
    Detached
  • Property Style
    2 Storey
  • MLS® #
    A2334341
  • Full Bathrooms
    3
  • Partial Bathrooms
    1
  • Year Built
    1989
  • Property Type
    Detached
  • Property Style
    2 Storey

Community Information

  • Postal Code
    T2Z 1V7
  • Postal Code
    T2Z 1V7
  • Postal Code
    T2Z 1V7

Services & Amenities

  • Parking
    Concrete Driveway
    Covered
    Double Garage Attached
    Driveway
    Enclosed
    Front Drive
    Garage Door Opener
    Garage Faces Front
    Parking Pad
    Secured
    See Remarks
    Side By Side
  • Parking
    Concrete Driveway, Covered, Double Garage Attached, Driveway, Enclosed, Front Drive, Garage Door Opener, Garage Faces Front, Parking Pad, Secured, See Remarks, Side By Side
  • Parking
    Concrete Driveway
    Covered
    Double Garage Attached
    Driveway
    Enclosed
    Front Drive
    Garage Door Opener
    Garage Faces Front
    Parking Pad
    Secured
    See Remarks
    Side By Side

Interior

  • Floor Finish
    Carpet
    Hardwood
    Tile
  • Heating
    Central
    Forced Air
  • Interior Feature
    Ceiling Fan(s)
    Granite Counters
    See Remarks
    Separate Entrance
    Storage
    Walk-In Closet(s)
    Wet Bar
  • Floor Finish
    Carpet, Hardwood, Tile
  • Heating
    Central, Forced Air
  • Interior Feature
    Ceiling Fan(s), Granite Counters, See Remarks, Separate Entrance, Storage, Walk-In Closet(s), Wet Bar
  • Floor Finish
    Carpet
    Hardwood
    Tile
  • Heating
    Central
    Forced Air
  • Interior Feature
    Ceiling Fan(s)
    Granite Counters
    See Remarks
    Separate Entrance
    Storage
    Walk-In Closet(s)
    Wet Bar

Exterior

  • Lot/Exterior Features
    Private Entrance
    Private Yard
  • Roof
    Asphalt Shingle
  • Construction
    Wood Frame
  • Lot/Exterior Features
    Private Entrance, Private Yard
  • Roof
    Asphalt Shingle
  • Construction
    Wood Frame
  • Lot/Exterior Features
    Private Entrance
    Private Yard
  • Roof
    Asphalt Shingle
  • Construction
    Wood Frame

Additional Details

  • Zoning
    R-CG
  • Zoning
    R-CG
  • Zoning
    R-CG

$665,000

161 Douglasbank Way SE

Schedule Tour
Contact Agent

$3029/month
Est. Monthly Payment
$
$
%
Learn More